

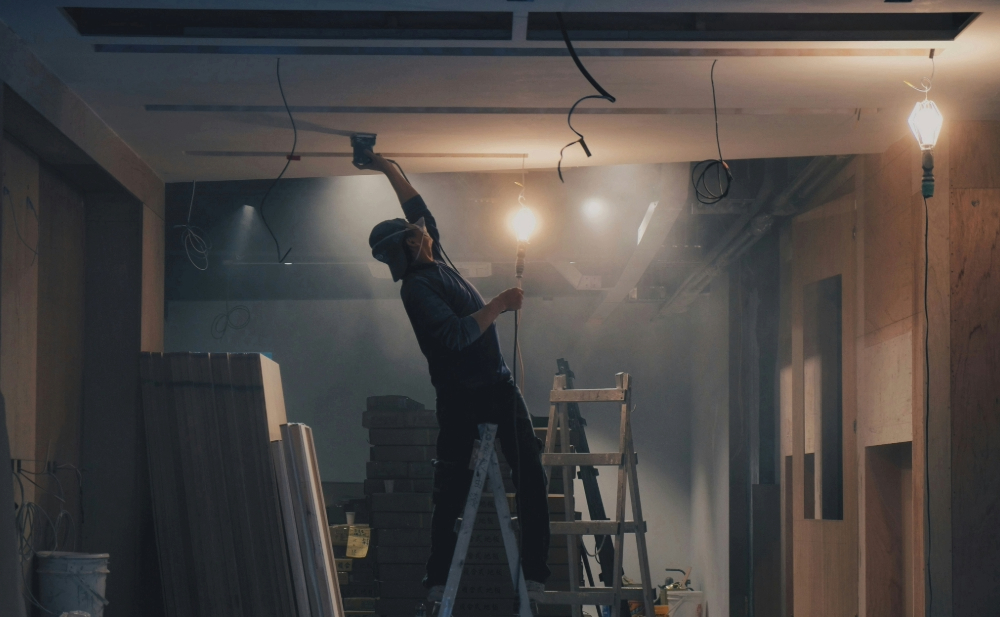
If you’re a landlord of a building, and you’re looking to attract new, well-paying tenants, then one of the most effective ways of achieving this is to engage in an ‘office fit out’ to create a highly-appealing attractive space. If you’re thinking about going down this route and fitting out your office space, then read this guide from the Rosehill team first…
What is an office fit out?
So, what exactly does the term ‘office fit out’ mean? At first glance it’s rather vague, so where there may be some confusion, let the Rosehill team provide some clarity.
Whilst there isn’t a de facto ‘official definition’ of the term office fit out, the office and furniture industry tends to agree that an office fit out refers to the process of transforming an interior space into a suitable office environment.
Furthermore, this process of transforming an interior space into an office environment includes the addition of all necessary structures, electrical, furnishings, decorations, and mechanical equipment.
In layman’s terms, an office fit out is simply the process of turning an inside space into an office.
Sounds simple, doesn’t it?
But, as we’ll soon see, office fit outs can vary in complexity, cost and detail.
Whilst most office fit outs begin in a fairly standard fashion e.g. they start off as a uniform unfurnished space, the end result can vary considerably from client to client, with the fit out being carried out to meet the exact needs and requirements of the client.
Note: don’t confuse the terms office refurbishment with office fit out. The former term refers to the refresh and renewal of existing office space. The latter term refers to the creation of office space from scratch.
What are the different types of office fit out?
As we mentioned at the outset of this article, the term office fit out is actually an umbrella term that refers to a number of distinct, different types of office fit out.
Below, we’ve detailed the three most common types of fit out:
Shell & Core
This is the most comprehensive type of office fit out. As the name suggests, ‘Shell & Core’ refers to a scenario in which the framework and envelope of the building are in situ.
Essential services such as electricity and water connections will be in place, but nothing else.
Other elements such as suspended ceilings, wall coverings, carpets, lighting, partitions etc are all absent and will need to be added.
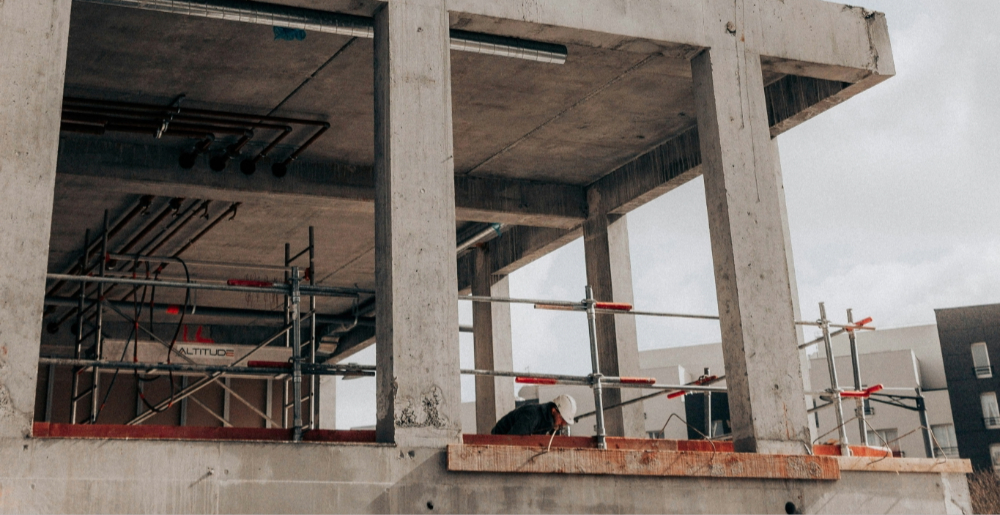
You’re effectively dealing with an empty shell of an interior space and thus have a considerable amount of work to undertake to bring it up to a standard where it can be used as a functional office.
This category of office fit out is best suited to businesses that require two or more large floorplates (floorplates being the amount of leasable square footage on a single floor of a building). In other words, if you’re looking to lease two or more floors of a building, then it’s best to go with the Shell & Core office fit out model.
The Shell & Core model has a number of distinct benefits for potential tenants:
- The tenant is able to create an office space that is entirely customised to their needs. They are not restricted by any previous infrastructure/fittings/fixtures.
- The tenant does not have to remove any previous fittings, and thus saves money.
- The tenant has a wider scope of electrical and mechanical options open to them (e.g. the ability to select exactly where they want power outlets or air conditioning units etc).
Category A
Category A office fit outs (sometimes just called Cat A fit outs) refer to scenarios in which the interior space has all the features of Shell & Core, in addition to basic finishings like flooring, suspended ceilings, electrical distribution (e.g. plug sockets around the walls), lifts, toilets, and fire alarms and smoke detection systems.
To put this into context, Cat A office fit outs are most commonly carried out by landlords prior to leasing a space to a tenant. This provides the tenant with a functional space, but in effect a blank canvas into which they can put their own fixtures and fittings.
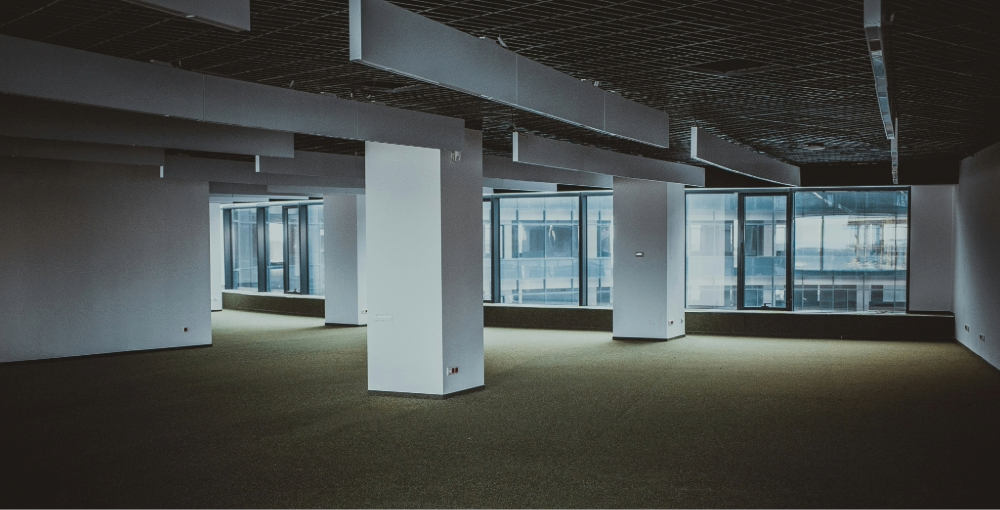
To put it another way, Cat A office fits outs are the process of taking a Shell & Core space and turning it into a functional space (albeit one missing furniture etc).
It’s important to remember that category A office fit outs are typically carried out with no pre-lets in mind, and are thus relatively ‘generic’. They are in effect designed to accommodate a general occupancy level (in line with Building Control Regulations and/or British Council for Offices guidelines).
Category A office fit outs have several benefits for potential tenants:
- Cat A office fit outs provide a space that is ready for tenants to move into immediately (provided they have their own furniture).
- Tenants are able to move into the space rapidly compared to Shell & Core fit outs.
- Tenants have almost complete freedom in terms of internal layout of their furniture and floorplan. If you need assistance selecting furniture, then contact the Rosehill team today. We’ll be more than happy to help!
Category A+ (Plug & Play)
A relatively new form of office fit out – but one which is certainly growing in popularity – is the category A+ fit out (also known as Plug & Play).
Acting as a sort of intermediary stage between category A and category B fit outs, category A+ fit outs include everything you get in a Cat A fit out (e.g. suspended ceiling, flooring, power points etc) but with some extra features such as a kitchenette, comms room (inc. full field data cabling etc), boardrooms, individual offices etc.
Cat A+ is like Cat A, but with some extras tabbed on.
As you can imagine, this makes it even easier for potential tenants to move in and get up and running asap.
A key point about Cat A+ fit outs, though, is in the expectations of potential tenants. In the post-lockdown world, and with the rise of hot desking and community workspaces, any fixtures or fittings that are added to the space must be of a high standard and aesthetically pleasing.
A cheap kitchen unit and an old electric water boiler bolted to the wall isn’t going to cut it for the majority of potential tenants.
Category A+ benefits for potential tenants include:
- Allows tenants to move in rapidly.
- Tenants only need minimal amounts of furniture etc to complete their office space.
Category B
Cat B fit outs are those that are the most highly tailored to a tenant. The space will feature a bespoke design that may include the tenant’s corporate branding, full room/departmental layouts, staff facilities, breakout spaces, and, of course, furniture.
In other words, category B fit outs provide a fully finished office. A new tenant is able to move in and can work almost straight away without having to provide any furniture, fixtures or fittings of their own.
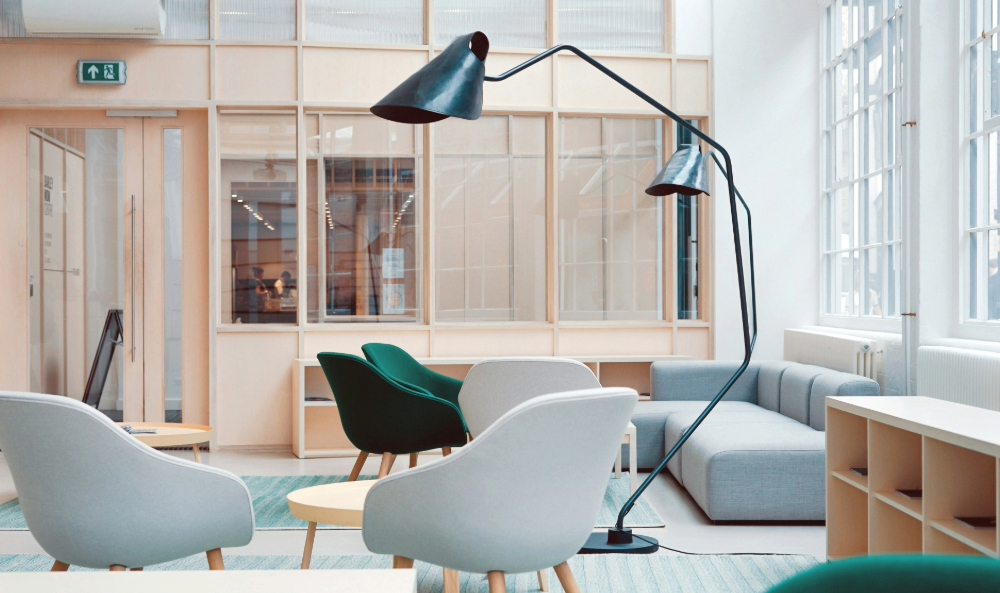
Category B fit outs may also include alterations to the mechanical and electrical systems installed as part of a Cat A fit out. For example, a potential tenant may want additional electrical outlets installed in order to fit with their departmental layout.
The benefits associated with category B fit outs for tenants include:
- A completely tailored, custom solution that exactly meets the needs of a tenant.
- The ability to make alterations to the space for further customisation.
- Allows tenants to create a modern, appealing office environment, including elements such as breakout spaces.
As you can see, there’s a lot more to the term ‘office fit out’ than first meets the eye! Which type of fit out is best for you and your space is very much dependent on how quickly you want it to be occupied, how much leasable value you are looking to obtain and more.
The office fit out process
Okay, so you’ve decided to take your space and fit it out so you can lease it out to tenants. What next? What does the typical office fit out process look like? Let’s take a look…
Initial stages
The initial stages of any office fit out involve determining the reasons for the fit out.
You need to establish exactly why the fit out is required and then work backwards from there. What is especially important is to consider the future trajectory of potential tenants. Are you going to be leasing the space to growing start-ups? Then the spaces need to reflect that.
Likewise, if you are predominantly going to be targeting sole traders or established small businesses with stable headcounts, then that will impact how you design your office spaces.
It’s also important to consider your budget; you need to strike a balance between investing enough to create a high-quality environment, whilst being able to charge enough per square foot to recoup your investment.
Finally, these initial stages should involve plenty of conversations with potential office fit out companies. It’s strongly recommended that you speak to several in order to get a broad range of opinions and quotes.
Design and planning
Next, it’s on to arguably the most exciting and creative part of the office fit out process; design and planning.
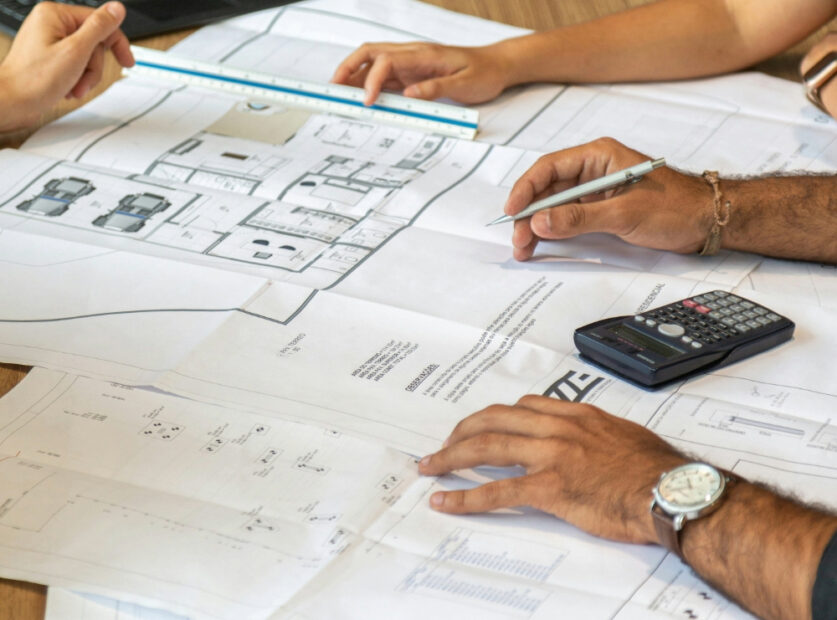
Site appraisals and surveys help to lay the foundation for an effective design that will fall within the agreed budget. Specific site information should be collected, as well as any nuances that could potentially cause delays or problems at the construction stage.
From here, the design and planning stage will typically involve:
- The creation of an architectural concept with an initial cost plan and design programme.
- Spatial coordination, where the concept is tested through design studies and cost exercises.
Execution
Should the design and planning stage result in an agreed upon architectural concept, the next step in the office fit out process is to actually execute it.
This begins with finalising all the design information, confirming the design programme, updating the cost plan and procurement strategy and commissioning specialist subcontractors (if necessary).
Once this is done, construction can begin, with the work being carried out as per the type of fit out e.g. A, A+, or B.
Completion and handover
Once the fit out has been completed, the project will move to the completion and handover stage where the space is handed over to the client. Practical completion certificates will also be handed over at the same time.
You will often find that fit out projects include a ‘soft landing’ period. This is an aftercare phase (usually lasting up to 12 months following the initial handover), where any identified defects will be rectified.
Use
And, that’s it! Once the fit out has been handed over, it moves into the use phase, where tenants move in and begin their commercial operations.
What are the benefits of office fit outs?
If you’re a landlord reading this, you may be wondering whether office fit outs are really worthwhile. Ultimately, the answer depends on the return-on-investment which you can receive from investing in a fit out (which is beyond the scope of this article).
However, there are a number of other benefits that can make office fit outs worthwhile for property owners.
Improved leasage terms
An office fit out can potentially result in you being able to lease your space out at a higher rate. With a high-quality, aesthetically pleasing space, you may be able to attract tenants that are willing to pay a higher amount per square foot.
You may also find that you are able to secure longer tenancy agreements given that your space is brand new and thus will be fresh and durable.
Note: leases and square footage rates vary massively by geography, so it’s always wise to speak to a property professional to establish exactly how much you could secure from your space.
| Case study |
| We have a real-world example of the above point. Recently, a landlord contacted us about fitting out a 5,000 sq ft office with furniture. Based on the office’s location (Macclesfield, Cheshire), the landlord had calculated they could lease for the space for an extra £5-10 per sq ft based on a Cat B rather than a Cat A lease. Over a five-year period (the landlord’s standard length of lease), that would result in an extra £125,000 to the value of the contract. Thus, if the landlord could source furniture within a budget of around £75,000, this would result in a significant return on the landlord’s investment. |
Improved tenant appeal
Of course, improved value per square foot is only worthwhile if you are able to attract new tenants in the first place. And, that’s another potential benefit of undertaking an office fit out.
A fresh, new office space is going to be much more attractive to potential tenants than tired, clearly aged office spaces (even if the latter are a little cheaper). There is also the benefit that a fully-furnished office saves the tenant of having to move out furniture when they vacate the space at the end of their lease.
An office fit out can also differentiate your property from other spaces. This can be especially important if your building is in a location where there are lots of void spaces.
Enhanced property value
Office fit outs may not just increase rental value, but increase the overall value of your property. This, in turn, can make your property more of an asset, improving your overall value.
Reduce the need for incentives
Many landlords have found themselves trying to fill office space by using incentives (e.g. three months rent-free) in order to secure tenants.
This naturally results in a loss of potential income.
Office fit outs – by making your space more of an attractive proposition – can reduce (or even entirely eliminate) the need to offer incentives and/or reductions to attract new tenants.
Faster onboarding of new tenants (and faster revenue accrual)
An oft overlooked benefit of office fit outs is that they allow you to onboard tenants far more quickly (especially in the case of Cat B and Cat A+ fit outs).
With fresh, well-appointed office spaces ready to go, you’ll be able to have tenants moved in and paying rent asap.
How much do office fit out projects cost?
Unfortunately, this is a question that doesn’t have a single definitive answer. Every fit out project is different, and thus no two fit outs will cost the same. However, as a general rule, it’s safe to say that the more complex the project, the more costly it is likely to be.
Some of the key factors that impact the cost of office fit out projects include:
- The size and type of office space.
- The level of customisation involved. This can include:
- The complexity of design e.g. lighting, specialist fittings or furniture.
- Sustainability. The use of certain materials, for example, can be more expensive.
- Quality of materials and finishes.
- Mechanical and electrical services e.g. three-phase power supplies over single phase etc.
- Location of the space (regional variations can mean that labour, materials and other services have different prices).
- Fees:
- Professional services such as project management and architects will incur fees.
- Contingency costs for unexpected expenses.
Making your office fit out sustainable
What was previously only a niche concern, is now mainstream in the world of office fit outs: sustainability.
These days, it’s possible to make your office fit out project more sustainable in multiple ways.
The first of which is to embrace the ‘circular economy’, that is, to use re-use materials, or to use recycled/reclaimed materials. This reduces the overall material footprint of the project (with some fit-outs using as much as 90% recycled material in some form or other).
Your office fit out project can also be made more sustainable by sourcing materials, furniture and other essentials from local suppliers, and thus reducing the carbon footprint of those individual items.
Office fit out top tips
It can be difficult to know where to start with an office fit out project – but did you know that there are people who are able to help every step of the way?
For example, here at Rosehill, we work with a variety of furniture manufacturers who are able to provide you with a design service – allowing you to see what your space could potentially look like.
There also exist manufacturers that offer a complete turnkey service. In addition to providing design services, they also install and complete fit outs – acting as a single ‘one-stop shop’ for your fit out requirements.
Finally, here at Rosehill, we are able to advise you on suitable furniture of all kinds for your new office space. Ranging from traditional office furniture, through to more modern options like sit-stand desks, office sofas and modular booths – we have you covered.
Speak to Rosehill about your office furniture requirements now
For more commercial and contract furniture buying guides, information and advice, read the Rosehill blog…
What Is FF&E? | How to Buy Sustainable Furniture | Buying a Standing Desk? Everything You Need to Know